
How to Plan a Phased Commercial HVAC Upgrade Without Business Disruption in Virginia
Whitescarver Engineering
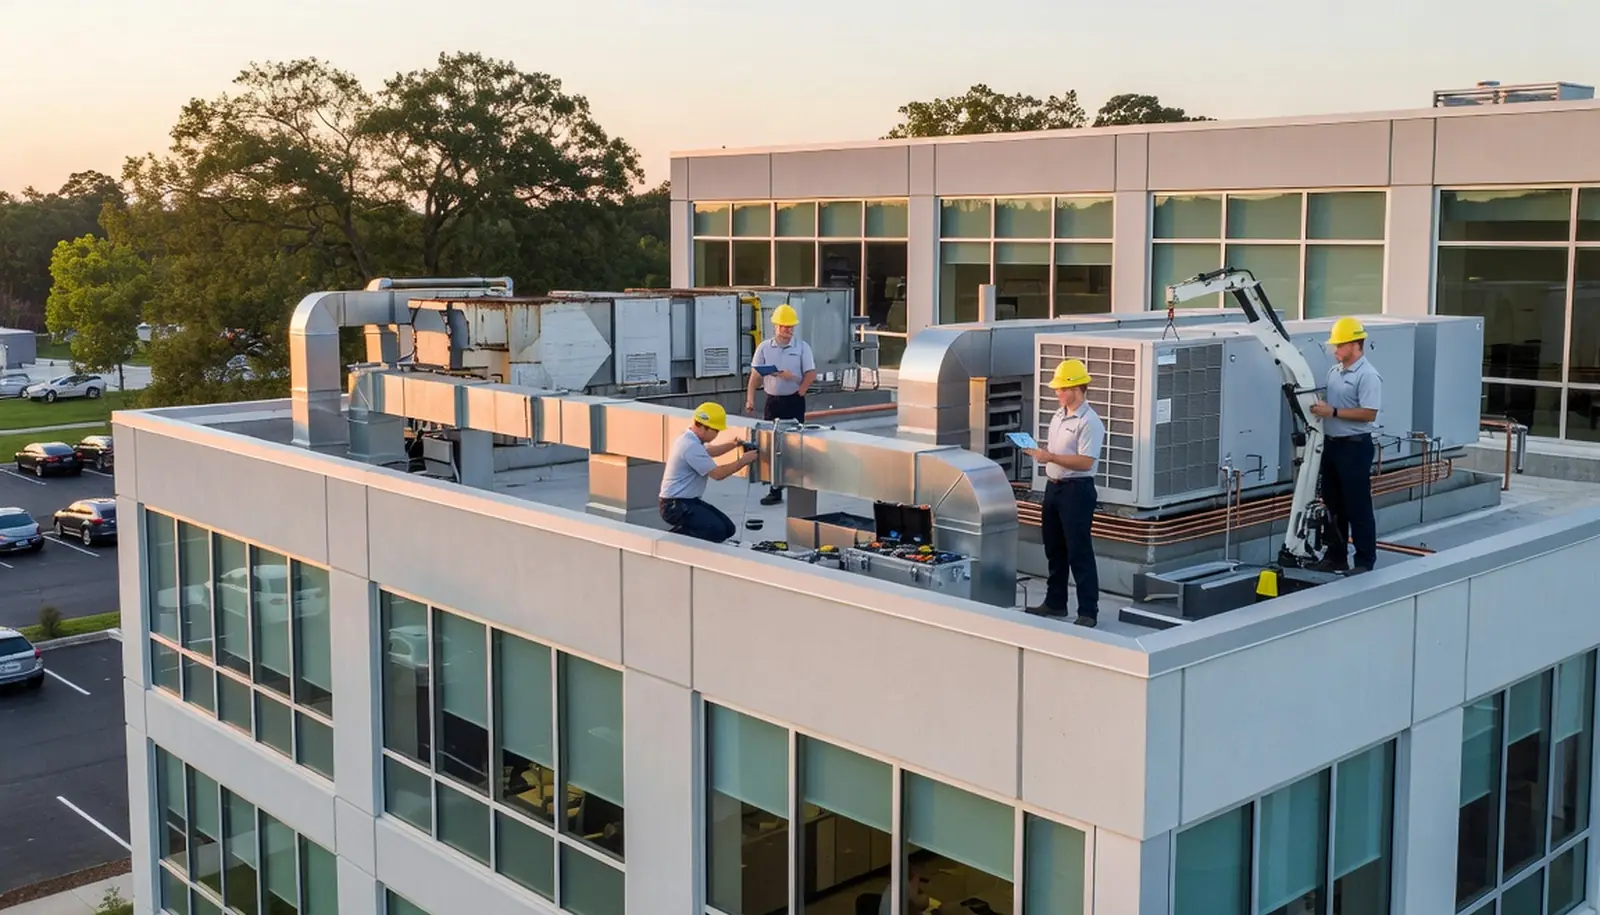
Plan the Upgrade Around the Work Your Business Cannot Stop
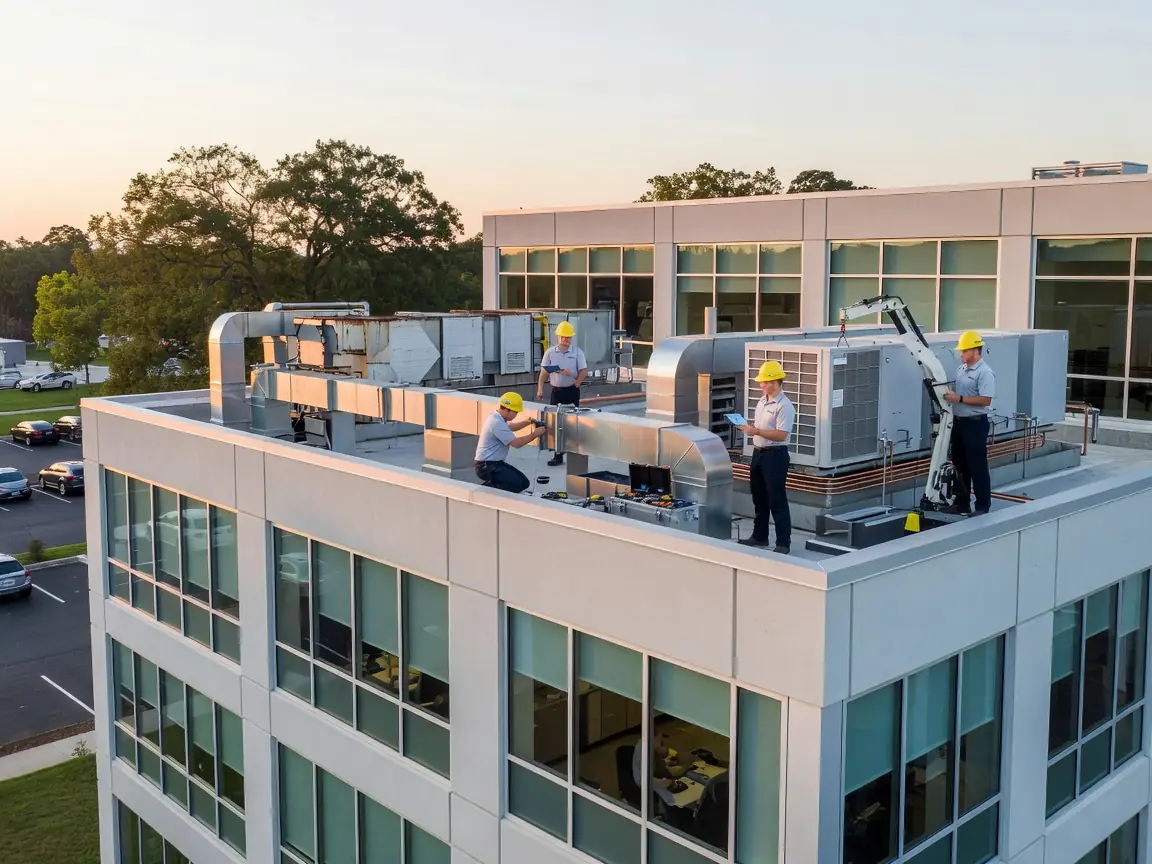
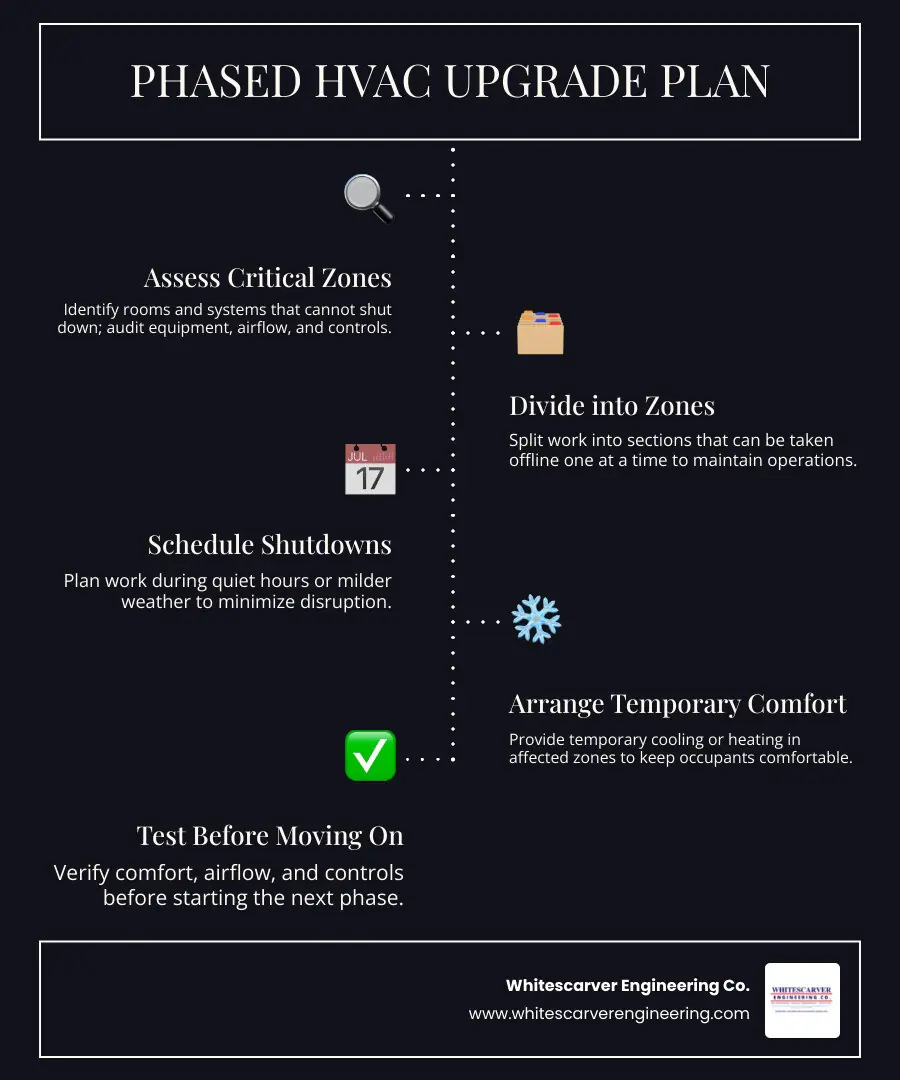
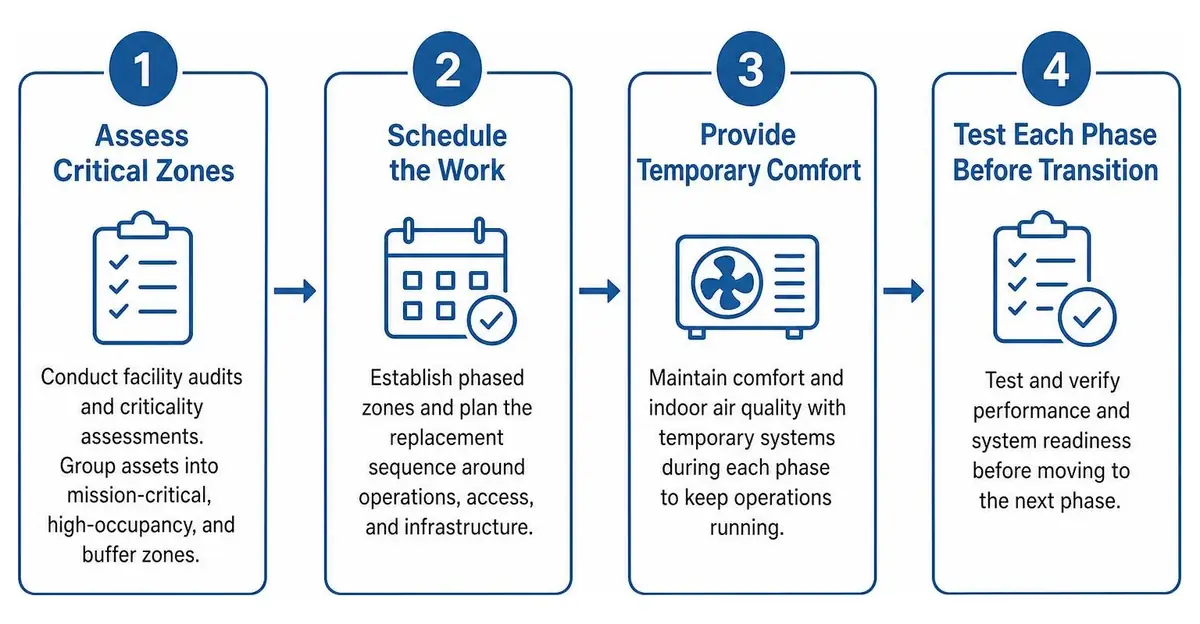
For a commercial HVAC upgrade in Roanoke, VA, start by identifying the rooms and systems your business cannot shut down. Have your contractor assess the equipment, airflow, and controls. Then divide the work into zones that can be taken offline one at a time. Schedule shutdowns for quiet hours or milder weather, and arrange temporary cooling or heat where needed. Tell employees and tenants what to expect before each phase. Test comfort, airflow, and controls before moving on. This approach helps your business stay open while the upgrade moves forward.
Explore commercial HVAC retrofits and system replacements, or contact Whitescarver Engineering Co. to discuss your facility.
To plan an upgrade around your operations, contact Whitescarver Engineering Co..
Step-by-Step Guide on How to Plan a Phased Commercial HVAC Upgrade to Minimize Business Disruption in Virginia
Executing a mechanical overhaul in an occupied commercial building requires precision engineering and logistics management. Total facility shutdowns are rarely practical for modern enterprises, research laboratories, manufacturing plants, or multi-tenant properties. A staged approach allows you to systematically replace aging infrastructure, optimize energy consumption, and maintain consistent indoor air quality without halting daily revenue-generating activities.
Understanding how to plan a phased commercial HVAC upgrade to minimize business disruption in Virginia comes down to mechanical zoning, risk mitigation, and disciplined capital allocation. By isolating distinct sections of your mechanical infrastructure, your facility remains productive and fully conditioned throughout every milestone.
Conducting Facility Audits and Criticality Assessments
Every successful staged mechanical transition starts with an exhaustive physical and operational assessment. Rather than treating an entire commercial complex as a uniform load, we perform granular audits that evaluate the condition, efficiency, and operational criticality of each asset across your property.
A thorough audit protocol leverages diagnostic tools such as calibrated airflow hood testing, duct static pressure profiling, vibration analysis, and thermal imaging to locate thermal leaks and mechanical friction. This initial data collection helps determine whether you should repair or replace aging commercial HVAC equipment in a Virginia facility.
During this assessment phase, mechanical assets should be grouped into three operational criticality tiers:
- Mission-Critical Zones: Server rooms, cleanrooms, primary production floors, and surgical or clinical environments where any loss of climate control immediately halts operations or destroys inventory.
- High-Occupancy Zones: Executive boardrooms, primary customer areas, shared office floors, and public retail spaces where thermal comfort directly impacts revenue and productivity.
- Buffer Zones: Mechanical chases, circulation corridors, storage warehouses, and rarely occupied flex rooms that can tolerate temporary shifts in temperature.
Understanding these tiers alongside established commercial HVAC system lifespan expectations prevents catastrophic in-service failures while establishing an orderly sequence for your replacement roadmap.
Strategic Phasing and How to Plan a Phased Commercial HVAC Upgrade to Minimize Business Disruption in Virginia
Once critical systems are identified, the next step is establishing physical and operational boundaries between project phases. Phasing a mechanical upgrade requires balancing physical access, electrical distribution, control networks, and operational demands.
When weighing a multi-phase modernization against a single-stage replacement, consider how each strategy impacts facility operations:
| Project Parameter | Phased Zone-by-Zone Upgrade | Single-Phase Facility Shutdown |
|---|---|---|
| Business Downtime | Minimal to zero; targeted local isolations | High; complete operations paused during construction |
| Tenant & Staff Impact | Isolated to active zones; normal routines elsewhere | Total evacuation or relocation required |
| Capital Outlay Scheduling | Distributed across multiple quarters or fiscal years | Single lump-sum capital expenditure |
| Space Conditioning Continuity | Redundant or temporary climate systems deployed locally | Central heating and cooling plants completely offline |
| Commissioning Complexity | Staged, modular testing per zone | Single, large-scale commissioning event |
To design an effective phased plan, mechanical engineers must assess when to retrofit vs replace a commercial HVAC system. For facilities with serviceable duct systems and sound hydronic piping, choosing to upgrade commercial HVAC systems without a full replacement delivers substantial energy savings with minimal structural disruption.
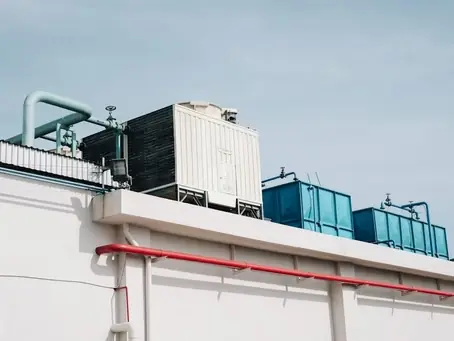
For central plants, phasing involves staging equipment over time—such as upgrading rooftop units (RTUs) serving non-critical wings before swapping out central chillers, cooling towers, or primary boilers during scheduled plant maintenance windows.
Managing Logistics, Temporary Cooling, and Contractor Coordination
Phased installations succeed or fail on the strength of their logistics management. When dealing with heavy rigging, high-voltage electrical tie-ins, and refrigerant line evacuations in an active building, every movement must be planned and coordinated with facility leadership.
Off-Peak Scheduling and Temporary Climate Control Strategies
Virginia weather shifts rapidly between hot, humid summers and freezing winter cold snaps. Timing your mechanical milestones around these seasonal extremes protects building occupants from extreme weather during transition periods.
Targeting shoulder seasons—typically mid-spring and mid-autumn—provides ideal ambient conditions to take primary heating or cooling loops offline without compromising comfort. Major crane lifts, structural curb modifications, and high-noise duct alterations are scheduled during night shifts or weekends to prevent disruptions to standard workdays.
Following proven planned equipment replacement guidelines allows facility managers to deploy spot cooling, portable packaged heat pumps, or trailer-mounted rental chillers. These systems maintain precise temperature and humidity control across active zones while primary air handlers are disconnected.
Contractor Alignment and How to Plan a Phased Commercial HVAC Upgrade to Minimize Business Disruption in Virginia
Coordinating closely with experienced mechanical contractors ensures that physical construction runs concurrently with building operations without friction. Knowing how to identify facility retrofit readiness provides clear specifications, explicit safety parameters, and verified containment protocols.
Rigorous containment is vital in healthcare, high-tech, and commercial office environments. Contractors must use physical dust barriers, zippered access portals, HEPA-filtered negative air machines, and sealed return grilles to isolate dust, metal shavings, and odors from the building's operating air distribution network.
Maintaining project transparency requires regular updates across key milestones:
- Initial Discovery & Zone Mapping: Brief department heads and stakeholders on project timelines, impacted zones, and contingency measures.
- 48-Hour Pre-Phase Notifications: Notify tenants of upcoming crane lifts, temporary utility disruptions, or altered foot-traffic routes.
- Daily Site Standups: Coordinate facility operations with on-site mechanical leads to verify active permits and hot-work safety protocols.
- Phase Completion & Handover: Confirm environmental parameters, demonstrate localized building automation control, and review tenant feedback before moving to the next sector.
Virginia Compliance, Energy Incentives, and Commissioning Verification
A commercial HVAC modernization must meet regional mechanical codes, environmental standards, and energy performance benchmarks. Structuring your upgrade properly allows you to take advantage of utility incentive programs and tax benefits.
Navigating Regional Codes and Efficiency Incentives
Mechanical upgrades across Virginia must comply with the Virginia Uniform Statewide Building Code (VUSBC), which incorporates the International Mechanical Code (IMC), International Energy Conservation Code (IECC), and ASHRAE 90.1 energy standards. These frameworks dictate ventilation rates, economizer performance, and refrigerant management practices.
Coordinating your phasing plan around year-end commercial HVAC capital planning allows you to capture valuable regional efficiency rebates. Programs provided by utilities like Dominion Energy and Appalachian Power offer financial incentives for qualifying variable-frequency drives (VFDs), high-efficiency chillers, advanced rooftop units, and building automation retrofits. Leveraging these programs maximizes commercial energy efficiency savings in Virginia while offsetting upfront investments.
Testing, Validation, and Performance Tracking
Each completed phase must be tested and balanced before construction crews begin work on the next zone. Staged commissioning ensures that new air handlers, terminal units, and digital controls communicate properly with existing building infrastructure.
Validation begins with complete testing, adjusting, and balancing (TAB) of the air and hydronic distribution systems. Technicians verify static pressures, calibrate electronic sensors, tune control loops, and integrate new hardware into the central Building Automation System (BAS).
Comparing actual operational savings against historical baseline data helps confirm the cost comparison between an HVAC retrofit and replacement. Tracking ongoing electrical demand, conducting post-occupancy comfort surveys, and establishing structured plans for commercial HVAC maintenance and repairs ensures your upgraded equipment delivers reliable, efficient performance for decades to come.
Frequently Asked Questions About Commercial HVAC Staged Retrofits
How does a phased HVAC replacement prevent facility downtime?
A phased replacement divides your building into independent mechanical zones. By utilizing isolation valves, temporary duct dampers, and targeted electrical disconnects, mechanical technicians take specific units offline while adjacent systems continue running normally.
When central equipment like chillers or primary boilers must be replaced, mobile rental equipment provides temporary heating and cooling. This allows core business activities, manufacturing lines, and administrative operations to continue without interruption.
What Virginia building codes impact commercial HVAC upgrades?
Commercial mechanical modernizations in the Commonwealth are governed by the Virginia Uniform Statewide Building Code (VUSBC), which incorporates the International Mechanical Code (IMC) and International Energy Conservation Code (IECC).
Upgrades must comply with ASHRAE 62.1 standards for indoor ventilation rates and ASHRAE 90.1 guidelines for energy efficiency and economizer integration. Furthermore, equipment installations must satisfy local municipal permitting guidelines, seismic bracing requirements, and updated EPA Section 608 refrigerant safety protocols.
How do facility managers maintain indoor air quality during active construction?
To maintain pristine indoor air quality during mechanical overhauls, technicians implement strict environmental containment measures:
- Negative Air Machines: High-efficiency particulate air (HEPA) scrubbers create negative pressure in active work zones, preventing dust and contaminants from migrating into occupied areas.
- Physical Isolation Barriers: Floor-to-ceiling plastic containment walls and zippered magnetic entry points isolate active construction areas from occupied corridors.
- Return Air Sealing: Return grilles inside the work footprint are sealed to stop airborne construction particulates from entering the primary air distribution system.
- Continuous Particle Monitoring: Electronic IAQ sensors actively monitor airborne particulates, volatile organic compounds (VOCs), and carbon dioxide levels throughout surrounding occupied zones.
Conclusion
Upgrading commercial mechanical systems does not have to disrupt daily business operations. By conducting thorough facility assessments, dividing construction into logical mechanical phases, scheduling crane work for off-peak hours, and verifying performance through continuous commissioning, you can protect tenant comfort, productivity, and your bottom line.
Since 1937, Whitescarver Engineering Co. has delivered high-performance commercial and industrial HVAC, custom process piping, refrigeration engineering, and energy conservation solutions throughout Roanoke, Salem, Vinton, and the Blacksburg/Christiansburg corridor.
Explore our complete capabilities in commercial HVAC retrofits and system replacements or reach out to our engineering team today to build a custom, disruption-free modernization plan for your Virginia facility.
Facility intake
Need Help?
Tell us what facility, system, or maintenance risk needs attention so the first conversation starts with useful context.
About the Author
Whitescarver Engineering
Related Posts
- Keep Your Operations Online by Investing in Routine Commercial HVAC Care
- How Businesses Across Virginia Keep Commercial HVAC Running Through Extreme Seasons
- How to Verify a Commercial HVAC Contractor: BBB Profile and Virginia License
- The Complete Guide to Remote Monitoring for Commercial HVAC in Virginia
- All About How Preventive Maintenance Extends Commercial HVAC Lifespan in Virginia
Related service: Commercial HVAC
Related Articles
Engineering-led support
Ready to Get Started?
Whether you need a repair, maintenance, or a new installation, our expert team is here to help.