
An Essential Guide to RTU vs Split Systems
RTU vs Split System for Commercial Buildings: What Facility Managers Need to Know

When evaluating which is better rtu or split system for commercial buildings, there is no single universal answer — the right choice depends on your building's structure, layout, zoning needs, and long-term operational goals. Here is a quick breakdown to address that directly:
Factor | Rooftop Unit (RTU) | Split System |
Best for | Large, open single-story buildings | Multi-story or multi-zone buildings |
Installation footprint | Roof-mounted, frees interior space | Requires indoor and outdoor unit locations |
Energy efficiency | 14–16 SEER cooling; ~80% heating efficiency | Up to 20 SEER cooling; 90%+ heating efficiency |
Maintenance access | Centralized on roof | Multiple indoor and outdoor service points |
Roof structure required | Must support 800–1,200+ lbs | Minimal roof load |
Zoning capability | Centralized; zoning is possible but complex | Excellent; each indoor unit operates independently |
Typical lifespan | 12–20 years | 15–25 years |
Upfront cost | Generally lower | Generally higher |
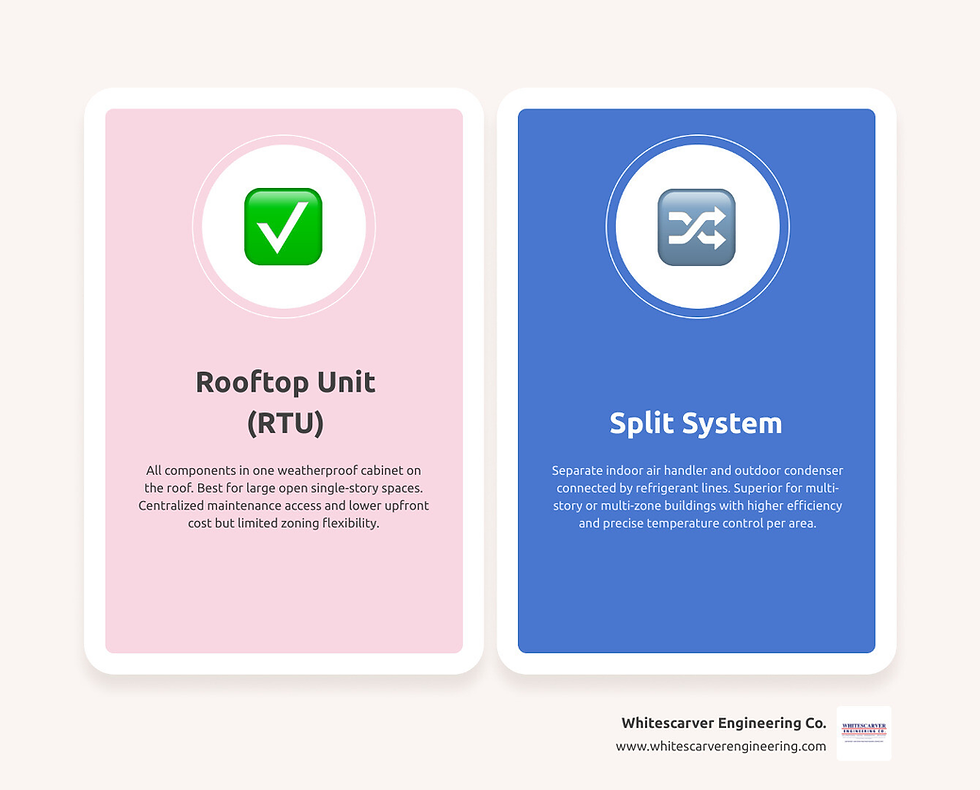
RTUs dominate commercial installations — accounting for roughly 60% of single-story commercial HVAC systems — and for good reason. They consolidate all components into one roof-mounted cabinet, simplify maintenance access, and work exceptionally well in large open spaces like warehouses, retail floors, and distribution centers. Split systems, on the other hand, give facility managers precise zone control, higher efficiency potential, and more flexibility in buildings where the roof cannot support heavy equipment or where multiple floors and tenant layouts demand independent temperature management.
The decision carries real consequences for energy costs, maintenance burden, occupant comfort, and long-term capital planning. Choosing the wrong system for your building type can mean higher utility bills, difficult service access, or equipment that wears out faster than it should.
Understanding the Core Differences: Rooftop Units vs. Split Systems
To make an informed decision for your facility, it helps to understand how these systems package and distribute heating and cooling. While both utilize the same basic refrigeration cycle to transfer heat, their physical layouts and engineering profiles are vastly different.
A standard air conditioning system relies on four primary components: the compressor, the condenser coil, the expansion valve, and the evaporator coil. In commercial settings, how these components are grouped determines whether you are looking at a packaged rooftop unit (RTU) or a commercial split system.
If you are looking for a foundational look at these thermal dynamics, our How Commercial HVAC Systems Work Guide provides a deep dive into the mechanical principles behind commercial climate control.
What is a Packaged Rooftop Unit (RTU)?
A packaged rooftop unit is an all-in-one system. The compressor, condenser coil, evaporator coil, blower fan, and heating elements (whether gas burners or electric heat strips) are housed together within a single, heavy-duty, weather-resistant metal cabinet.
Typically installed on a flat roof, the RTU connects directly to the building’s ductwork through a roof curb—a structural frame that supports the unit and provides a weatherproof seal. Because the entire system sits outdoors, it relies on dampers to pull in fresh outside air for ventilation. Many modern RTUs feature built-in economizers, which use cool outdoor air to condition the building naturally when weather permits, drastically reducing mechanical cooling demands.
Beyond saving energy, this integration of fresh air intake is a primary reason why RTUs are so effective at maintaining balanced pressure and high indoor air quality. To learn more about how these ventilation systems impact your facility's air hygiene, read our guide on How Commercial HVAC Affects Indoor Air Quality.
What is a Commercial Split System?
A commercial split system divides its components into two distinct locations:
The Outdoor Unit: Houses the compressor and the condenser coil. This unit is typically placed on a ground-level concrete pad, a metal alley rack, or a structurally reinforced section of the roof.
The Indoor Unit: Often referred to as the air handler or fan coil, this unit houses the evaporator coil and the blower fan. It is installed inside the building, usually in a dedicated mechanical closet, a basement, or suspended above drop ceilings.
The indoor and outdoor units are connected by copper refrigerant linesets that circulate refrigerant back and forth to transfer heat. Split systems are highly customizable and can be configured as ducted systems or ductless mini-splits. This physical separation allows for excellent zoning flexibility, as you can connect multiple indoor air handlers to a single outdoor condensing unit.
For facilities with complex layouts, split configurations can also be engineered as Variable Refrigerant Flow (VRF) systems, which offer some of the most precise climate control on the market. You can explore these advanced configurations in our VRF vs Traditional HVAC System Comparison.
Which is Better RTU or Split System for Commercial Buildings?
When deciding which is better rtu or split system for commercial buildings, you must weigh your physical building constraints against your operational priorities. There is no single winner; instead, there is a "best fit" for your specific property.
To help guide your selection, our Commercial HVAC System Type Guide for Building Owners outlines how these systems stack up alongside other commercial options like chillers and boilers. Below, we break down how structural constraints, layout, and efficiency dictate the right choice.
Deciding Which is Better RTU or Split System for Commercial Buildings Based on Layout
The physical shape, height, and partition layout of your property are often the loudest deciding factors:
Single-Story Retail & Warehouses: For large, open, single-story structures with flat roofs, the packaged RTU is almost always the superior choice. These buildings require high-volume airflow to distribute conditioned air evenly across vast floorplates. An RTU can dump high volumes of air directly down into the main duct trunks without the need for long, complex refrigerant piping runs.
Multi-Story Office Complexes: In a multi-story building, an RTU can easily serve the top floor, but routing ductwork from the roof down to the first or second floor of a three-story building is highly inefficient and consumes valuable floor space. Split systems excel here. By placing outdoor condensing units on the ground or roof and locating indoor air handlers on each individual floor, you eliminate the need for massive vertical duct chases.
Highly Zoned Spaces: Medical clinics, professional offices, and multi-tenant buildings have highly varied thermal loads. A sunny corner office needs cooling while an interior conference room might require heating. Split systems—especially multi-split or VRF configurations—are inherently better suited for these layouts because individual air handlers can cycle on or off independently to match the exact load of each room.
Industrial & Warehouse Ventilation: Industrial spaces often require targeted ventilation and makeup air to offset exhaust fans. RTUs, with their integrated fresh-air dampers and economizers, make it simple to bring in large volumes of outside air, maintaining positive building pressure and preventing doors from whistling or sticking.
Which is Better RTU or Split System for Commercial Buildings for Energy Efficiency?
Energy efficiency is a major component of any commercial building's operating budget. When comparing the two systems, we have to look at both cooling and heating efficiency:
Cooling Efficiency (SEER/SEER2 and IEER2)
Split systems generally achieve higher seasonal energy efficiency ratings (up to 20 SEER) than standard RTUs (typically 14 to 16 SEER). This is largely because split systems can utilize larger indoor coils and advanced variable-speed blowers that match the indoor load precisely.
However, for larger commercial spaces, look closely at the Integrated Energy Efficiency Ratio (IEER2), which measures part-load efficiency. As of June 2026, strict energy codes require commercial systems to meet high IEER2 standards. High-efficiency RTUs equipped with multi-stage compressors and variable-frequency drives (VFDs) can perform exceptionally well under part-load conditions, closing the efficiency gap for larger, open spaces.
Heating Efficiency (AFUE vs. Gas Heating Limits)
This is where split systems have a significant technical advantage in cold climates. Gas-fired split systems (where the indoor furnace is safely housed inside the building) can achieve high-efficiency ratings of 90% AFUE or higher.
Packaged RTUs, however, are typically limited to around 80% heating efficiency. Because the entire RTU sits outdoors in freezing temperatures, high-efficiency condensing gas furnaces cannot be easily used. The condensate produced by a 90%+ efficient gas furnace would freeze inside the outdoor cabinet during cold winter nights, cracking the heat exchanger and disabling the system. Consequently, RTUs must rely on non-condensing gas heat, which vents warmer flue gases and operates at lower efficiency.
To maximize the efficiency of either system, integrating modern digital thermostats and building management systems is highly recommended. You can read about how control technology influences operating costs in our Pneumatic vs Digital Controls Commercial HVAC Comparison.
Installation, Maintenance, and Retrofit Considerations
Beyond daily operation, you must consider the long-term logistics of owning, maintaining, and eventually replacing your commercial HVAC equipment.

Electrical and Piping Differences
The physical installation of these systems impacts your electrical infrastructure:
Rooftop Units: An RTU simplifies electrical installation because it requires only a single power feed and breaker at the main electrical panel. All internal components—compressor, condenser, blower, and heater—are pre-wired at the factory.
Split Systems: A split system requires separate electrical circuits and breakers for the outdoor condensing unit and the indoor air handler. If you install multiple split systems to serve different zones, this can quickly crowd your electrical panels and increase conduit routing requirements during installation.
Furthermore, split systems require field-installed refrigerant linesets. If these linesets are not designed with proper suction line traps and correct pipe sizing, the compressor will suffer from poor oil return, leading to premature mechanical failure. RTUs are factory-sealed and pre-charged, eliminating the risk of field-piping errors. If you suspect your current system is suffering from installation-related wear, look out for the Signs Your Commercial HVAC System Needs Repair.
Structural and Access Requirements
Before choosing an RTU, you must verify that your building's roof can structurally support it. A typical 10-ton commercial RTU can weigh between 800 and 1,200 pounds, excluding the weight of the structural roof curb. If the roof structure is weak, reinforcing it with steel support beams can significantly add to your initial installation timeline and complexity.
Additionally, RTUs require a crane to lift the equipment onto the roof curb during installation or replacement. If your property has limited street access or is located in a dense urban area, securing crane permits can be a logistical challenge.
However, once installed, RTUs offer a major advantage: centralized maintenance access. Technicians can perform filter changes, belt replacements, and coil cleanings on the roof without stepping foot inside your quiet office spaces or disrupting your operations.
Conversely, split systems place air handlers indoors. If those air handlers are suspended 18 feet above a retail floor or tucked behind ceiling tiles in a busy office, routine filter changes will require ladders, lifts, and disruption to your staff and customers.
Equipment Lifespan and Environmental Exposure
Because RTUs live entirely on the roof, they are constantly exposed to the elements. Intense UV radiation, heavy snow, wind, and ambient temperature swings accelerate the degradation of the cabinet, seals, and electrical components.
Split systems benefit from having their critical indoor components—such as the evaporator coil, blower motor, and control boards—protected from the weather inside a conditioned space. This protection generally translates to a longer overall service life.
To understand how environmental factors and system choices influence your capital planning, read our analysis on How Long Does a Commercial HVAC System Last.
Retrofitting and Future Expansion
If you are managing an older property, you will eventually face the decision of whether to modify your existing setup or replace it entirely.
If your building was originally designed for split systems, converting to a rooftop unit is incredibly difficult, as it requires cutting structural openings in the roof, running new vertical ductwork, and reinforcing the roof deck. In these scenarios, replacing or retrofitting your split systems is the logical path.
To help weigh these choices, consult our resources on Commercial HVAC Retrofit vs Full Replacement and When to Retrofit vs Replace Commercial HVAC System.
Frequently Asked Questions about Commercial HVAC Systems
Can a packaged RTU be converted to a split system?
Yes, it is physically possible, but it is rarely practical or cost-effective unless the building's usage has changed dramatically. Converting an RTU to a split system requires extensive modifications to your existing ductwork, running new refrigerant linesets from the roof or ground to the indoor spaces, and finding interior floor space to build mechanical closets for the new indoor air handlers.
Additionally, you would need to run new electrical branch circuits to power the indoor units. Typically, this conversion is only pursued during major structural renovations where a building is being partitioned into smaller, multi-tenant offices.
How does zoning differ between RTUs and split systems?
Zoning with a packaged RTU is typically centralized and mechanical. To zone an RTU, you must install variable air volume (VAV) boxes or motorized dampers inside the ductwork, controlled by a central automation system. When a zone calls for cooling, the damper opens; when it is satisfied, the damper closes. While effective, this requires complex bypass ducting to manage air pressure and prevent the blower motor from straining.
Split systems zone naturally. Because you can install multiple independent indoor air handlers connected to individual outdoor condensers (or a single VRF system), each zone operates on its own closed refrigerant loop. This allows you to completely turn off the heating or cooling in unoccupied zones without affecting the airflow or pressure of active zones, leading to superior energy savings.
Which system is quieter for indoor occupants?
Split systems are generally much quieter for indoor occupants. Because the compressor—the loudest mechanical component in an HVAC system—is located in the outdoor unit away from occupied spaces, the only indoor sound is the gentle hum of the blower fan.
With an RTU, the compressor and heavy condenser fans sit directly on the roof, often right above offices or conference rooms. If the roof curb is not properly isolated with vibration dampeners, low-frequency compressor rumbles can transfer through the building's structure and ductwork into the occupied spaces below.
(Note: For very large commercial properties where water-based thermal distribution is preferred over refrigerant lines, facility managers may also evaluate centralized plant options. You can read more about these large-scale alternatives in our comparison of Air Cooled vs Water Cooled Commercial Chillers.)
Conclusion
Determining which is better rtu or split system for commercial buildings comes down to aligning your property's physical architecture with your operational goals. If you have a flat-roofed, single-story building and want to maximize interior floor space while keeping maintenance crews out of your daily operations, a packaged rooftop unit is the industry standard for a reason. If your facility has multiple floors, strict zoning demands, or a roof that cannot support heavy structural loads, a commercial split system will deliver the efficiency and flexibility you need.
At Whitescarver Engineering Co., we have been delivering technical solutions to businesses across Virginia since 1937. Serving Roanoke, Salem, Vinton, and the Blacksburg/Christiansburg corridor, our team specializes in custom industrial HVAC projects, long-term maintenance agreements, and reliable 24/7 service for commercial clients.
Whether you are planning a complex system retrofit or need an expert team to maintain your existing equipment, we are here to help you reduce energy costs and keep your facility running smoothly.
Ready to optimize your building's climate control? Contact us today to discuss your next project, or learn more about our capabilities by visiting Whitescarver Engineering Commercial HVAC Systems.


Comments