
The Definitive Guide to Zoning Problems in Commercial HVAC
Why Zoning Problems in Commercial HVAC Systems Drain Comfort and Energy Budgets

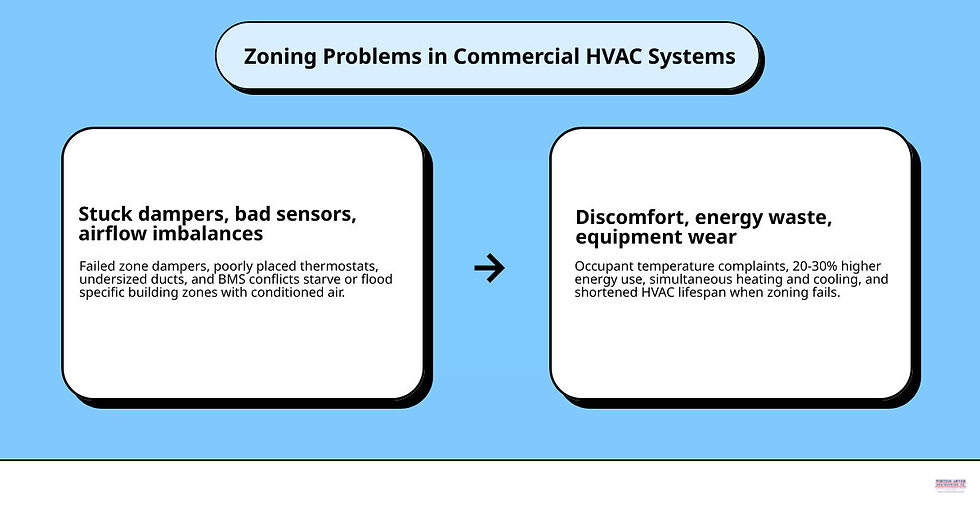
Zoning problems in commercial HVAC systems are one of the leading causes of occupant discomfort, wasted energy, and unnecessary equipment wear in office buildings, industrial facilities, and mixed-use properties across Virginia. In fact, the number one and number two complaints in office buildings are that people are either too hot or too cold — a direct signal that zoning is either failing or was never properly designed in the first place.
If you manage a commercial or industrial facility and one or more zones are consistently off temperature, here are the most common culprits:
Stuck or failed zone dampers — dampers that won't open or close correctly, cutting off or flooding a zone with conditioned air
Thermostat and sensor misplacement — sensors near windows, heat sources, or drafty doors that feed inaccurate data to the control panel
Airflow imbalances — undersized ductwork, loose duct branches, or improper static pressure causing uneven distribution across zones
Filter and vent blockages — restricted airflow that starves distant zones of adequate supply
Faulty control panels or BMS conflicts — communication breakdowns between zone controllers and the central system
Poor original zoning design — zones that group spaces with wildly different thermal loads under a single thermostat
When these problems go unresolved, the consequences extend well beyond occupant complaints. A properly designed zoning system can reduce energy consumption by 20% to 30% compared to single-zone control. That savings disappears quickly when dampers are stuck, sensors are drifting, or bypass strategies are missing entirely.
The sections below walk through the anatomy of a commercial zoning system, the most common failure modes, how building layout and occupancy amplify those failures, and the maintenance practices that keep zoned systems performing reliably over time.
Anatomy of a Commercial HVAC Zoning System
To diagnose why climate control fails in specific areas of a building, we must first understand how a commercial zoning system distributes air and manages thermal loads. Unlike residential systems, which often rely on simple on-off control, commercial zoning systems continuously modulate to balance airflow, temperature, and static pressure across diverse spaces.
A standard commercial zoned system relies on several integrated components:
Zone Dampers: Motorized metal plates installed inside the ductwork. These receive signals from the zone control panel to open or close, regulating the exact volume of conditioned air delivered to each space.
Thermostats and Remote Sensors: Located in each designated zone to monitor local temperatures. They communicate real-time environmental data back to the central controller.
Central Zone Control Panel: The brain of the system. It processes inputs from individual thermostats and determines which dampers to open, how much to modulate the primary heating or cooling equipment, and when to relieve excess pressure.
Bypass Dampers: Critical relief valves that route excess air from the supply duct back to the return air plenum when only a few zones call for conditioning. This prevents high static pressure from damaging ductwork or causing equipment short-cycling.
Understanding how these components interact is the first step in identifying the root causes of system failure. For building owners looking to evaluate their current infrastructure, our Commercial HVAC System Type Guide for Building Owners offers a deeper look at how various system configurations leverage these components to maintain environmental control.

Variable Air Volume (VAV) vs. Variable Refrigerant Flow (VRF) Zoning
In larger commercial properties across Roanoke and the surrounding areas, two primary zoning technologies dominate: Variable Air Volume (VAV) and Variable Refrigerant Flow (VRF) systems. While both aim to provide customized comfort, they operate on completely different mechanical principles.
VAV systems are the traditional workhorse of medium-to-large commercial buildings. A central air handling unit (AHU) delivers a constant temperature of conditioned air through main supply ducts. At each zone, a VAV box containing a modulating damper and sometimes a reheat coil adjusts the volume of air delivered to the space based on local thermostat demand.
VRF systems, on the other hand, represent a highly efficient alternative. Instead of moving massive volumes of air through ductwork, VRF systems circulate refrigerant directly to multiple indoor fan coil units located throughout the building. Each indoor unit operates independently, allowing for highly precise temperature control.
To compare these technologies further, you can read our comprehensive VRF vs Traditional HVAC System Comparison.
Zoning Feature | Variable Air Volume (VAV) Systems | Variable Refrigerant Flow (VRF) Systems |
Medium of Heat Transfer | Conditioned air via ductwork | Liquid refrigerant via copper piping |
Zone Control Mechanism | Modulating dampers in local VAV boxes | Electronic expansion valves at indoor fan coils |
Simultaneous Heat/Cool | Achieved via local reheat coils (energy intensive) | Achieved via heat recovery loops (highly efficient) |
Static Pressure Risk | High; requires bypass or variable-speed fans | Low; fan coils operate independently |
Space Requirements | Large ceiling plenums for bulky ductwork | Minimal; small copper lines run through walls/ceilings |
Identifying Common Zoning Problems in Commercial HVAC Systems
When a zoned HVAC system functions correctly, occupants are unaware of the complex mechanical dance happening above the ceiling grid. However, when things go wrong, the symptoms are immediate and highly disruptive. Recognizing these issues early is critical to preventing minor component failures from turning into costly system-wide overhauls.
The three most common indicators of systemic zoning problems include:
Temperature Inconsistencies: This is the classic "thermostat war." Employees in one department are wearing coats while those in an adjacent space are running personal desk fans. When temperature differentials between zones exceed 5°F, it is a clear sign that the zoning system is failing to distribute thermal capacity correctly. To understand the broader architectural and mechanical issues behind these hot and cold spots, consult our guide on What Causes Uneven Temperatures in Commercial Buildings.
High Static Pressure Issues: When zone dampers close to restrict airflow to satisfied zones, air pressure builds up inside the ductwork. If the system lacks a properly calibrated bypass damper or a variable-frequency drive (VFD) on the blower motor, static pressure can spike above 1.2 inches water column (w.c.). This leads to whistling registers, popped duct seams, and accelerated wear on blower motors.
Equipment Short-Cycling: If minority zones (small spaces representing a fraction of the total system capacity) are the only areas calling for heating or cooling, a large constant-volume rooftop unit may cycle on and off rapidly. Short-cycling drastically reduces energy efficiency, causes wide temperature swings, and can lead to compressor failure in a matter of months.
How Damper Failures and Airflow Imbalances Cause Zoning Problems in Commercial HVAC Systems
Motorized zone dampers operate under constant mechanical stress. Over time, actuator motors can burn out, linkage gears can strip, and physical obstructions can lodge inside the ductwork.
If a damper actuator fails while the damper is in the closed position, the zone is starved of conditioned air. Conversely, if an actuator fails in the open position, the zone is continuously flooded with conditioned air, overcooling or overheating the space depending on the central system's operating mode.
Furthermore, poor duct design or uninsulated duct runs can lead to severe airflow imbalances. Long, winding duct runs to perimeter offices lose thermal energy before reaching their destination, leaving those zones chronically uncomfortable even if the dampers are wide open. For facilities in Salem, VA, managing these airflow dynamics requires specialized engineering expertise. Our Commercial HVAC System Engineering Guide Salem VA details how we design and balance duct networks to eliminate these exact failure modes.
Thermostat and Sensor Failures Leading to Zoning Problems in Commercial HVAC Systems
A zoning system is only as smart as the data it receives. If a thermostat or remote wall sensor is sending inaccurate temperature readings to the zone control panel, the system will respond inappropriately.
Common thermostat and sensor issues include:
Poor Placement (Solar Gain & Drafts): Thermostats mounted on exterior walls, directly opposite large south-facing windows, or immediately under supply registers will misread the average temperature of the zone. A thermostat baked by afternoon sun will continuously call for cooling, freezing out the rest of the offices in that zone.
Calibration Drift: Over time, internal temperature sensors can drift out of calibration, reading several degrees higher or lower than the actual room temperature.
BMS Integration Conflicts: In modern buildings, local zone controllers must communicate seamlessly with a centralized Building Management System (BMS). If communication protocols conflict, or if individual users override local settings, the system can end up fighting itself—simultaneously heating and cooling adjacent spaces.
How these controls are configured directly impacts tenant satisfaction and retention. Learn more about optimizing these configurations in our article on How HVAC Design Affects Tenant Comfort.
The Impact of Building Layout and Occupancy on Zoning Performance
A major mistake in commercial HVAC design is treating a building as a single, uniform block of space. In reality, a building's thermal load is highly dynamic, shifting constantly throughout the day based on architectural features, solar exposure, and human activity.
Solar exposure is one of the most powerful drivers of zoning imbalance. East-facing zones experience intense solar heat gain in the morning, requiring heavy cooling, while west-facing zones remain cool. By afternoon, this dynamic completely reverses. Buildings with extensive glass curtain walls are particularly vulnerable to these shifts. If an east-facing office and an interior conference room share a single zone, one of those spaces will inevitably be uncomfortable.
Occupancy patterns also introduce rapid load variations. A large conference room may sit empty for most of the day, requiring minimal conditioning. However, when 30 people gather for an afternoon meeting, the sensible and latent heat loads spike instantly. If this room is zoned with surrounding private offices, the sudden demand for cooling in the conference room will overcool the quiet, single-occupancy offices nearby.
Similarly, specialized spaces like IT server closets demand continuous, high-capacity cooling 24/7/366, regardless of outdoor winter temperatures. Trying to serve a server room and standard office space with the same HVAC zone is a recipe for system failure.
When evaluating options to handle these complex layout challenges, property managers often weigh different equipment platforms. To see how variable refrigerant technologies stack up against traditional rooftop equipment in high-demand layouts, read our comparison: Is VRF Better Than Rooftop Units for Commercial Spaces.
ASHRAE 62.1 and Ventilation Zoning Challenges
Managing zoning is not just about maintaining a comfortable temperature; it is also about ensuring adequate outdoor air ventilation to comply with local building codes and ASHRAE Standard 62.1. Standard 62.1 dictates strict air classification guidelines, restricting the transfer of air between spaces with different pollutant profiles.
For example, Class 2 spaces (such as locker rooms, dining areas, or printing rooms) require dedicated exhaust or separate handling to prevent odors and contaminants from migrating into Class 1 office spaces. If a zoning system is designed poorly, air can pull from contaminated zones into common return plenums, degrading indoor air quality throughout the facility.
Balancing fresh air intake with zoned thermal control requires a careful engineering approach to prevent negative building pressure, which causes drafts and moisture infiltration. For a detailed breakdown of how proper zoning and ventilation design protect your building's environment, see our article on How Commercial HVAC Affects Indoor Air Quality.
Operational and Energy Efficiency Implications of Poor Zoning
When zoning problems in commercial HVAC systems are ignored, the financial toll accumulates quietly on your utility bills and maintenance ledgers. HVAC systems account for approximately 40% of the total energy consumption in commercial buildings. When zoning controls fail, a significant portion of that energy is wasted directly.
The primary driver of this waste is simultaneous heating and cooling. In poorly zoned buildings, or those with conflicting thermostat settings, a VAV system might supply chilled air to a zone while a local baseboard heater or VAV reheat coil runs at full capacity to keep occupants warm. This effectively pits your boiler against your chiller, consuming double the energy to achieve a net-zero comfort result.
Furthermore, zoning failures place immense mechanical strain on your equipment. When dampers fail or bypass systems are miscalibrated, compressors short-cycle, blower motors run hot against high static pressure, and heat exchangers undergo rapid thermal expansion and contraction. This accelerated wear can shorten the lifespan of a commercial rooftop unit or split system by 30% to 40%, forcing premature capital replacement.
To determine if your current configuration is costing you more than it should, explore our analysis: Which is Better RTU or Split System for Commercial Buildings.
Best Practices for Designing, Testing, and Maintaining Zoned Systems
Preventing and resolving zoning issues requires a proactive, structured approach to system design, commissioning, and ongoing maintenance. By implementing these industry best practices, facility managers can secure the 20% to 30% energy savings that zoned systems are engineered to deliver.
Establish Manageable Zone Sizes: Keep individual zones as small and thermally uniform as possible. A single zone should never span multiple floors, and rooms with different exposures (e.g., north-facing vs. south-facing) should always be zoned separately.
Deploy Modulating Bypass Dampers: For constant-volume systems, always install a motorized, modulating bypass damper controlled by a static pressure sensor. Avoid cheap, weighted barometric bypass dampers, which are prone to sticking and cannot adapt to variable-speed blower profiles.
Prioritize Regular Sensor Calibration: Include thermostat and remote sensor calibration in your semi-annual preventive maintenance checklist. Verify that sensors are clean, free of dust buildup, and located away from localized heat sources.
Implement Smart Occupancy Setbacks: Integrate your zone controllers with occupancy sensors or your BMS schedule. Condition empty conference rooms, classrooms, or storage areas only when they are actively in use.
Commissioning and Air Balancing Protocols
The most critical phase of any zoning installation or retrofit is testing, adjusting, and balancing (TAB). Without a certified air balance, even the most expensive, high-tech zoning hardware will fail to perform.
A thorough commissioning process must include:
Duct Leakage Testing: Before balancing airflow, perform a pressure test on the ductwork. Up to 35% of conditioned air can be lost through unsealed duct joints in unconditioned plenums, starving end-of-line zones before the air ever reaches a register.
Static Pressure Calibration: Measure the total external static pressure (TESP) with all zones fully open, and then systematically close zones to verify that the bypass damper or VFD modulates correctly to keep static pressure within safe limits (ideally between 0.8 and 1.0 in. w.c.).
CFM Verification: Use a flow hood to measure the actual cubic feet per minute (CFM) delivered to each register. Adjust manual balancing dampers inside the duct branches to ensure that each zone receives its exact design airflow when its motorized zone damper is 100% open.
Documentation: Keep a detailed air balancing report on file. This report serves as a baseline for future troubleshooting when occupancy patterns change or tenants complain of comfort issues.
Frequently Asked Questions about Commercial HVAC Zoning
How does a bypass damper prevent static pressure buildup in zoned systems?
When individual zone dampers close as their target temperatures are reached, the volume of space available for airflow shrinks. If the blower motor continues to push the same volume of air, static pressure inside the supply duct spikes.
A bypass damper acts as a pressure relief valve. Controlled by a static pressure sensor located in the main supply trunk, the bypass damper modulates open to redirect a calculated volume of air (Bypass CFM = Total System CFM - Smallest Zone CFM) out of the high-pressure supply duct and back into the return air plenum. This keeps duct pressure stable, prevents whistling, and protects the blower motor from operating against excessive resistance.
Can a single-zone rooftop unit (RTU) be retrofitted with zoning?
Yes, most single-zone commercial rooftop units of 5 tons and larger can be retrofitted with a zoning system. This process involves installing a central zone control panel, mounting motorized dampers inside the existing branch ducts, running thermostats to each new zone, and adding a modulating bypass damper.
However, the RTU’s blower fan must be compatible with zoned operation. If the unit does not have a variable-speed blower motor, a high-quality, modulating bypass damper is mandatory to prevent high static pressure from damaging the compressor or blowing out duct seams.
Why do corner offices experience the most severe zoning issues?
Corner offices are uniquely challenging because they have two distinct exterior walls exposed to the elements. This dual exposure subjects them to twice the solar heat gain and outdoor temperature transmission of an interior office, and significantly more than a single-wall perimeter office.
Because their thermal load shifts dramatically as the sun moves across the sky, corner offices should never share a zone or a VAV box with adjacent single-exposure or interior offices. When grouped together, the single thermostat cannot satisfy both spaces, leaving the corner office chronically under-conditioned or over-conditioned.
Securing Long-Term Performance for Your Zoned Facility
Resolving zoning problems in commercial HVAC systems is not a matter of guessing or applying quick fixes. It requires deep technical expertise, precision diagnostic tools, and a thorough understanding of commercial building dynamics.
At Whitescarver Engineering Co., we have spent over 75 years solving the most complex commercial and industrial HVAC challenges in Roanoke, Salem, Vinton, and across the Blacksburg/Christiansburg corridor. As a BBB A+ accredited firm since 1974, we specialize in high-performance mechanical solutions tailored to the unique demands of Virginia businesses.
Whether you need to troubleshoot a troublesome zone, execute a custom industrial HVAC project, balance a complex VAV network, or establish a comprehensive maintenance agreement to protect your equipment and drive down energy costs, our team is ready to assist. We also provide dependable 24/7 service for commercial clients to ensure your operations never slow down due to a mechanical failure.
Don't let poor zoning compromise your building's efficiency or tenant comfort. Contact us today at Whitescarver Engineering Commercial HVAC Systems to schedule a professional system evaluation and get your facility back in perfect balance.


Comments