
Commercial HVAC Retrofits: When Does Your Virginia Facility Need One?
Commercial HVAC Retrofits in Roanoke, VA: Know When to Act
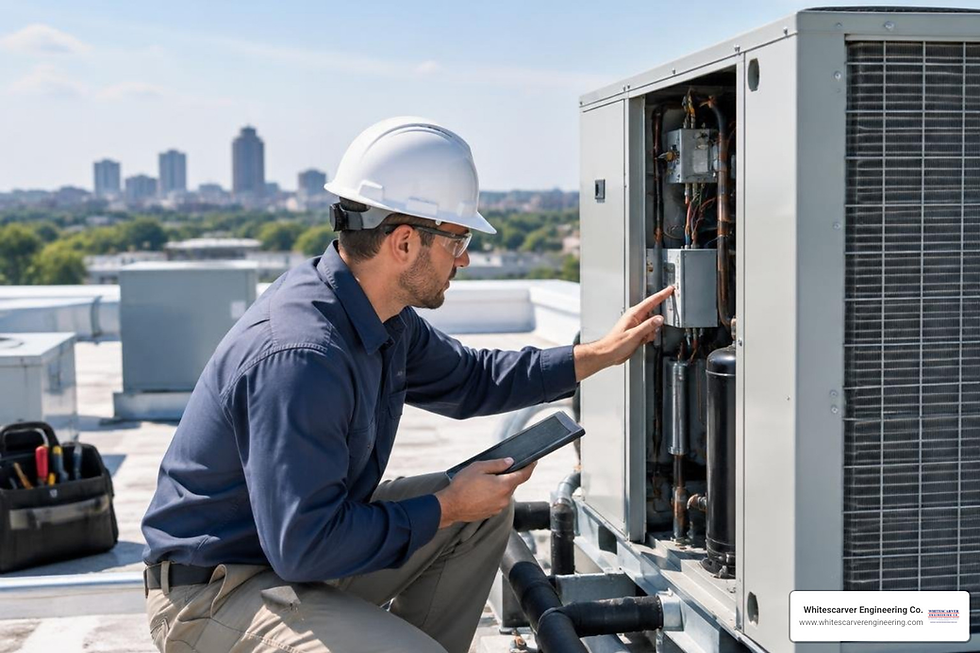
A commercial HVAC retrofit updates key parts of an existing heating, cooling, ventilation, or control system without necessarily replacing every component. For facility managers considering a commercial HVAC retrofit in Roanoke, VA, the need is usually clear when equipment has repeat failures, rising energy use, poor temperature or humidity control, outdated R-410A equipment, or code and ventilation gaps. Virginia does not set one fixed system age that requires a retrofit. Instead, the decision depends on system condition, capacity, efficiency, refrigerant status, and whether planned work changes the system's layout, fuel source, or performance.
Up: Commercial HVAC Retrofit vs. Full Replacement | Down: Commercial HVAC Systems Repairs and Retrofits
A well-planned retrofit can address the actual load in your building, improve ventilation, and help prepare equipment for Virginia's code requirements and evolving refrigerant rules. This matters across Roanoke, Salem, Vinton, and the Blacksburg/Christiansburg corridor, where commercial and industrial facilities face different operating demands throughout the year.
I'm Hugh Joyce; contact Whitescarver Engineering Co. for commercial HVAC retrofit support when your facility needs a reliable engineering-led path forward.

Defining Commercial HVAC Retrofits Under Virginia Building Codes
Under the Virginia Uniform Statewide Building Code (USBC), which incorporates the International Mechanical Code (IMC) alongside state-specific amendments, a retrofit represents a targeted modification or partial replacement of mechanical components within an existing plant. Unlike complete system overhauls that demolish and reconstruct the entire infrastructure, a retrofit preserves functional, viable assets—such as primary hydronic distribution pipe networks, heavy structural duct runs, or structural chassis—while modernizing prime thermal equipment, electrical controls, and safety systems.
Understanding the boundary between a commercial HVAC retrofit vs full replacement requires an evaluation of capacity, fuel pathways, and equipment footprints. When an existing unit is swapped for one of identical capacity, fuel supply, and efficiency without altering building loads or safety features, it is often classified as a like-for-like replacement. However, when an upgrade modifies system capacity, changes the fuel source (such as converting from natural gas boilers to variable refrigerant flow heat recovery systems), or updates distribution thermodynamics, it enters the formal retrofit category. Navigating Virginia commercial HVAC code requirements ensures every modified system remains fully compliant with structural, mechanical, and energy provisions.
Core Mechanical Scope and Structural Boundaries
A commercial HVAC system operates across several interconnected mechanical boundaries:
Thermal Generation: Central chillers (centrifugal, screw, or scroll), steam or condensing hydronic boilers, and packaged rooftop units (RTUs).
Thermal and Refrigerant Transport: Chilled water loops, heating water risers, and high-pressure refrigerant line sets delivering capacity across mechanical zones.
Air Distribution and Ventilation Control: Air handling units (AHUs), variable air volume (VAV) terminal boxes, ductwork networks, motorized economizers, and energy recovery ventilators.
Supervisory Automation: Facility engineers often discover how to upgrade commercial HVAC controls without replacing the entire system, decoupling mechanical hardware from field automation. Modernizing direct digital control (DDC) systems allows facilities to capture the advantages of what is a building automation system without ripping out air handlers or distribution mains.
Permitting Rules and Virginia DPOR Licensing Thresholds
Mechanical alterations in Virginia require strict regulatory adherence through local building departments. The Virginia Board for Contractors under the Department of Professional and Occupational Regulation (DPOR) establishes contractor licensing classifications that govern who may legally execute commercial retrofits:
Class A Contractors: Required for large-scale commercial and industrial mechanical projects. Class A licenses carry no monetary restrictions on single-project values or annual aggregate contracts, demanding verified capital assets and extensive industry experience.
Class B Contractors: Permitted to manage projects up to specific medium-tier project caps and annual limits.
Class C Contractors: Restricted to minor contracts capped at lower project thresholds and annual aggregates, generally limiting them to light maintenance rather than extensive commercial retrofits.
Commercial retrofits frequently trigger formal mechanical plan reviews, structural load recalculations for rooftop additions, and electrical evaluations. Navigating a pneumatic to digital control conversion requires rough-in inspections of low-voltage wiring pathways, fire damper actuation tests, and final engineering sign-offs before the local authority having jurisdiction (AHJ) closes the mechanical permit.
What is a Commercial HVAC Retrofit and When Does a Virginia Facility Need One?
To fully grasp the scope of mechanical modernization, facility owners frequently ask: what is a commercial hvac retrofit and when does a virginia facility need one? A commercial HVAC retrofit is the engineered upgrading, reconfiguring, or selective replacement of aging, inefficient, or code-deficient mechanical and control components within an operational facility, allowing building owners to achieve high-tier performance without the capital expense and downtime of total plant demolition.
A Virginia facility needs a retrofit when baseline operating costs steadily escalate, legacy refrigerants face supply shortages under federal phaseouts, physical components fail repeatedly, or building space utilization changes have shifted internal thermal loads beyond the original system's capacity.
Evaluating when to retrofit vs replace commercial HVAC system components comes down to structural integrity versus mechanical obsolescence. If the mechanical bones—ductwork, structural supports, electrical switchgear, and hydronic risers—are sound, a retrofit delivers an optimal capital strategy.
Decision Metric | HVAC Retrofit | Full System Replacement |
Ductwork & Piping Condition | Structurally sound, properly sized, minimal leakage | Degraded, corroded, undersized, or extensive layout redesign required |
Refrigerant Transition Strategy | Upgrading drop-in components, modular coils, or specific circuits | Complete decommissioning of obsolete legacy high-pressure chillers/RTUs |
Capital Allocation Impact | Preserves 40–60% of overall mechanical infrastructure investment | High capital cost involving structural, architectural, and ceiling demolition |
Facility Disruption & Downtime | Phased execution; often completed during off-peak operational hours | Significant plant shutdowns; crane logistics; extended tenant disruptions |
Automation Integration | Retrofitting modern DDC field controllers onto existing mechanical assets | Full deployment of brand-new factory-integrated packaged controls |
Assessing Equipment Age and Physical Deterioration
Approximately 30% of commercial building stock across Virginia's established central business districts predates 1970. Decades of continuous operation inevitably result in metal fatigue, thermal stress cracking, and degraded heat exchange surfaces. Understanding how long does a commercial HVAC system last provides a realistic operational timeline:
Rooftop Packaged Units (RTUs): 15 to 20 years
Water-Cooled Chillers (Centrifugal/Screw): 20 to 30 years
Air-Cooled Chillers: 15 to 20 years
Commercial Boilers (Cast Iron/Condensing): 20 to 30+ years
Air Handling Units: 20 to 25 years
When maintenance logs reveal frequent compressor burnout, continuous coil corrosion, or obsolete fan assemblies, facility executives must evaluate these signs your commercial HVAC system needs repair against long-term reliability goals. When the cumulative cost of emergency repairs approaches a tipping point, engineering teams determine when should you replace commercial HVAC equipment components to avoid sudden system failure.
Identifying Modernization Triggers During Operational Audits
A continuous spike in utility bills or frequent tenant hot/cold complaints often points to invisible system degradation. Establishing an empirical baseline through what is a commercial HVAC energy audit isolates internal operational inefficiencies.
Engineering audits inspect air-side pressure drops across fouled coils, water-side flow balancing, uncalibrated pneumatic actuators, and degraded economizer dampers. Identifying commercial HVAC system performance decline allows our engineering team to pinpoint whether an automated control retrofit, variable frequency drive (VFD) installation, or targeted compressor replacement will restore operational efficiency.

Regional Climate Demands Across the Commonwealth
Virginia spans several distinct microclimates categorized under ASHRAE Climate Zones 4A (Mixed-Humid) and 5A (Cool-Humid in elevated mountain zones). Commercial facilities must adapt to wide seasonal swings, shifting from heavy summer latent cooling loads to substantial winter heating degree days (HDDs).
Deploying targeted energy conservation strategies for commercial buildings requires tailoring mechanical systems to local atmospheric demands. Following a quick start guide to commercial HVAC retrofits for energy conservation in Virginia helps building operators optimize peak power demand throughout changing seasons.
Latent Moisture Control in Tidewater and Coastal Facilities
Facilities in eastern and coastal Virginia face severe outdoor humidity, with extended wet-bulb hours that place massive latent cooling burdens on mechanical systems. Standard RTUs often overcool interior spaces in an attempt to pull moisture from the air, creating cold, clammy environments and high energy bills.
Retrofitting dedicated outdoor air systems (DOAS) equipped with total enthalpy wheels allows buildings to decouple latent ventilation loads from sensible space cooling. Additionally, coastal installations must account for airborne salt spray, which accelerates galvanic corrosion on untreated copper tube and aluminum fin condenser coils. Retrofitting these systems with electro-coated (e-coated) coils, specialized phenolic coatings, and 316 stainless steel casing hardware extends mechanical service life in marine environments.
Heating Loads and Temperature Swings in the Shenandoah Valley
Inland and elevated regions—such as the Roanoke Valley, Shenandoah Valley, and the New River Valley—experience substantial winter heating requirements and rapid diurnal temperature shifts. Mechanical infrastructure must transition smoothly between heating and cooling without wasting energy.
Dual-Fuel Hybrid Configurations: Pairing high-efficiency commercial heat pumps with modulating condensing hydronic boilers enables facilities to optimize fuel consumption based on ambient outdoor air temperatures.
Variable Speed Hydronic Retrofits: Replacing single-speed constant-volume pumping systems with dynamic VFD-controlled circulating pumps reduces water distribution energy during partial-load heating hours.
Decentralized Air Handling Upgrades: Learning how to upgrade commercial HVAC systems without a full replacement in a Roanoke Valley facility allows facilities to maintain precise zone-by-zone comfort across complex building floorplans.
Federal Environmental Mandates and Energy Standards Driving Retrofits
Environmental regulations are reshaping commercial HVAC operations. The U.S. Environmental Protection Agency (EPA), executing the American Innovation and Manufacturing (AIM) Act, is enforcing a phased reduction in hydrofluorocarbon (HFC) production. This phasedown is rapidly cutting the production and importation of legacy refrigerants such as R-410A and R-134a.
Understanding how EPA refrigerant regulations affect facility managers is critical for strategic capital planning. R-410A prices continue to rise as supply quotas tighten, turning older commercial systems into potential stranded asset risks. Reviewing a practical guide to R-410A to R-454B refrigerant transition in Virginia helps facilities prepare for mildly flammable (A2L) refrigerants, which require active leak detection sensors, mechanical room ventilation interlocks, and updated electrical classifications under updated building codes.
ASHRAE 90.1 Energy Efficiency and 62.1 Ventilation Compliance
Virginia’s building energy codes adopt standard baselines defined by ASHRAE 90.1, mandating minimum performance thresholds for commercial mechanical equipment. Understanding the ASHRAE 90.1 energy efficiency standard ensures retrofitted equipment satisfies or exceeds state-mandated Integrated Energy Efficiency Ratios (IEER) and Coefficient of Performance (COP) ratings.
Furthermore, indoor air quality mandates enforced under the ASHRAE 62.1 ventilation requirements require adequate outdoor air delivery to occupied commercial zones. Retrofitting older systems with demand-controlled ventilation (DCV) using non-dispersive infrared (NDIR) carbon dioxide ($CO_2$) sensors allows the mechanical plant to dynamically adjust intake air volumes based on actual real-time occupancy. This maintains clean indoor air while eliminating the thermal penalty of conditioning unneeded outdoor air.
Special Considerations for Historic and DHR-Designated Buildings
Virginia is home to thousands of historic commercial properties overseen by local architectural review boards and the Virginia Department of Historic Resources (DHR). Upgrading HVAC systems in these properties requires engineering approaches that protect historic masonry, ornate plasterwork, and exterior facades.
Low-Profile Variable Refrigerant Flow (VRF): VRF technology utilizes small-diameter, flexible refrigerant lines routed through existing structural chases, vertical risers, or drop headers without destroying historical ceilings.
Custom Duct Infiltration Solutions: Installing discreet high-velocity micro-duct networks preserves original structural woodwork while delivering balanced air distribution.
Discreet Exterior Placements: Locating condensing equipment inside acoustic parapet enclosures or basement mechanical vaults protects the building's historic architectural lines while maintaining compliance with preservation guidelines.
Key Execution Steps for an Engineering-Led HVAC Retrofit
Executing a commercial HVAC retrofit requires a structured engineering approach to ensure long-term efficiency, occupant comfort, and full code compliance.
Comprehensive Engineering Load Recalculation: We conduct thorough ACCA Manual N commercial load calculations to re-evaluate the facility's real-world thermal envelope, accounting for modern internal equipment heat loads, updated LED lighting, and architectural window retrofits to avoid equipment oversizing.
Infrastructure and Electrical Capacity Audit: Verify existing electrical service panel gear, transformer headroom, disconnect sizing, and hydronic pipe diameters to confirm support for updated variable-speed equipment.
Mechanical Permitting and Local Code Submittals: Prepare stamped mechanical engineering drawings and code compliance documentation for review by local municipal building authorities.
Phased Mechanical Demolition and Installation: Systematically decommission outdated components while maintaining temporary space conditioning where necessary to prevent operational shutdowns.
Direct Digital Controls Integration: Install smart field controllers, variable-speed drives, motorized modulating dampers, and supervisory Building Automation Systems.
Comprehensive Air and Hydronic Balancing: Perform total system testing, adjusting, and balancing using calibrated capture hoods and ultrasonic flow meters as outlined in our HVAC balancing complete guide 2026.
Final Commissioning and Authority Sign-Off: Execute rigorous operational testing across every operating mode, documenting performance via HVAC commissioning for commercial buildings to secure final mechanical code approval.

Frequently Asked Questions About Commercial HVAC Retrofits in Virginia
Does Virginia law require a mechanical permit for like-for-like HVAC replacements?
Yes. Under the Virginia Uniform Statewide Building Code, mechanical permits are required for the installation, replacement, or physical alteration of commercial HVAC systems. While some jurisdictions provide specific administrative pathways for direct component swaps, replacing complete packaged rooftop units, split-system condensers, chillers, or boilers requires an application, review, and final inspection by the local building code official to verify structural, electrical, and life-safety compliance.
How does the R-410A phasedown impact older commercial systems?
The EPA's AIM Act mandates an 85% phase-down of high-GWP hydrofluorocarbons by 2036. As production milestones decrease available supply, the cost of virgin R-410A will continue to rise, increasing the expense of repairing refrigerant leaks on aging commercial equipment. Facilities with systems older than 12–15 years should plan engineered retrofits to modern lower-GWP refrigerants (such as A2L alternatives like R-454B or R-32) before older refrigerants become difficult or costly to source.
Can commercial HVAC controls be retrofitted without replacing central mechanical plant equipment?
Yes. Upgrading legacy pneumatic or early direct-digital controls is one of the most cost-effective retrofit strategies available. Experiencing the benefits of modern commercial HVAC controls simply requires installing digital zone actuators, BACnet-compatible DDC controllers, smart thermostats, and automated variable frequency drives on existing air handlers and hydronic pumps. This modernization provides advanced scheduling, automated setback capabilities, remote diagnostics, and improved efficiency without the capital expense of replacing central chillers or boilers.
Conclusion
Managing a successful commercial or industrial facility requires reliable mechanical performance, precise environmental control, and smart energy management. Whether your facility is modernizing an aging central chiller plant, upgrading distribution controls, or preparing for federal refrigerant transitions, retrofitting provides a clear path to peak efficiency without the operational disruption of full equipment replacement.
Operating since 1937, Whitescarver Engineering Company provides industry-leading commercial and industrial HVAC and refrigeration engineering across Roanoke, Salem, Vinton, and the Blacksburg/Christiansburg corridor. Our team specializes in large-scale HVAC retrofits, industrial process systems, refrigeration engineering, custom energy-conservation solutions, comprehensive maintenance agreements, and 24/7 service for commercial operations.
Partner with Whitescarver Engineering Co. for your commercial HVAC systems repairs and retrofits and safeguard your facility's operational performance for decades to come.


Comments